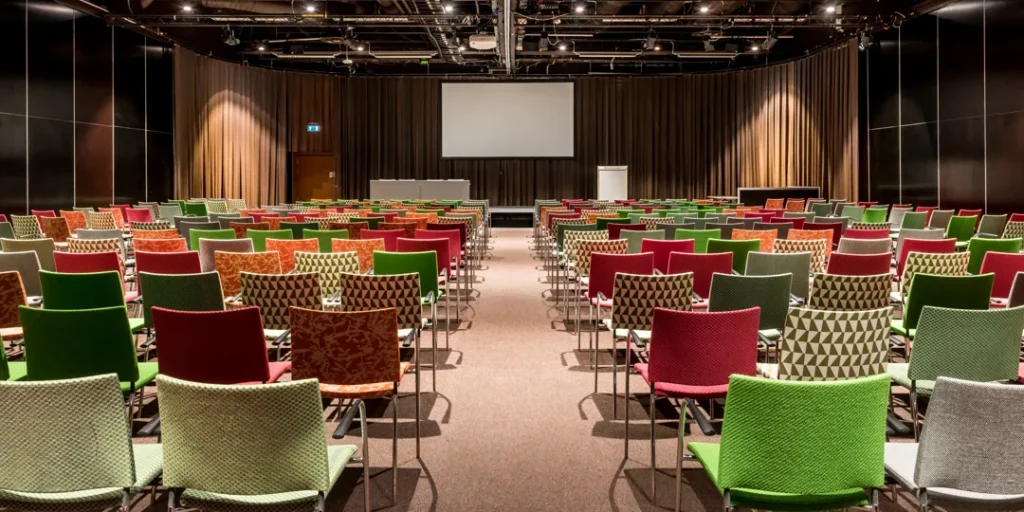
T2 is a flexible space suitable for a wide range of needs. The foyer outside is ideal for exhibitions, coffee breaks and networking at standing tables.


personer7870
m225925
Ceiling hight 15.0–7.20 m


T2 is a flexible space suitable for a wide range of needs. The foyer outside is ideal for exhibitions, coffee breaks and networking at standing tables.


Type | |||||||
Persons | 300 | 160 | 54 | 144 | 108 | - | - |
| Type | Persons |
|---|---|
 Theatre | 300 |
 Classroom | 160 |
 U-shape | 54 |
 Round Tablesd | 144 |
 Cabaret | 108 |
 Banquet | - |
 Board room | - |



personer7870
m225925
Ceiling hight 15.0–7.20 m

personer1104
m22038
Fixed stage 19 x 4 m, height 1 m

personer2000
m22000
Auditorium

personer4000
m26754
Combine with a dining area in the AE Gallery

personer800
m2921
Can be combined with other halls in the A section

personer4000
m26754
Combine with a dining area in the AE Gallery